
 0
0



- Home
- CASE
- General Retail & Variety Stores
- Assembling Space, Shaping Brand
Assembling Space, Shaping Brand
Case Introduction
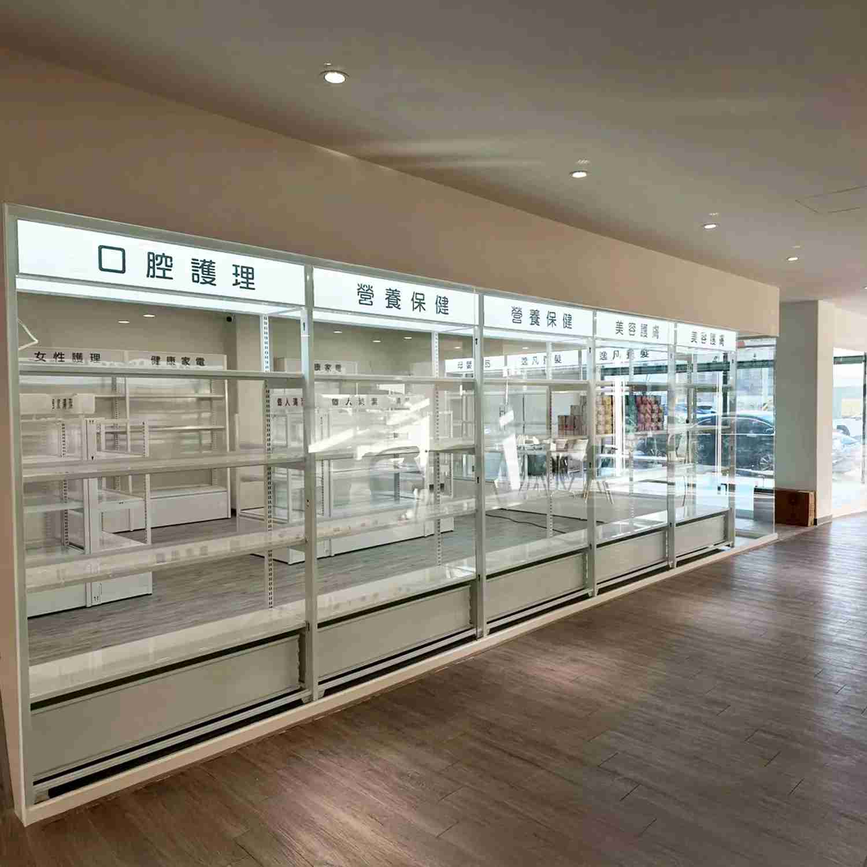
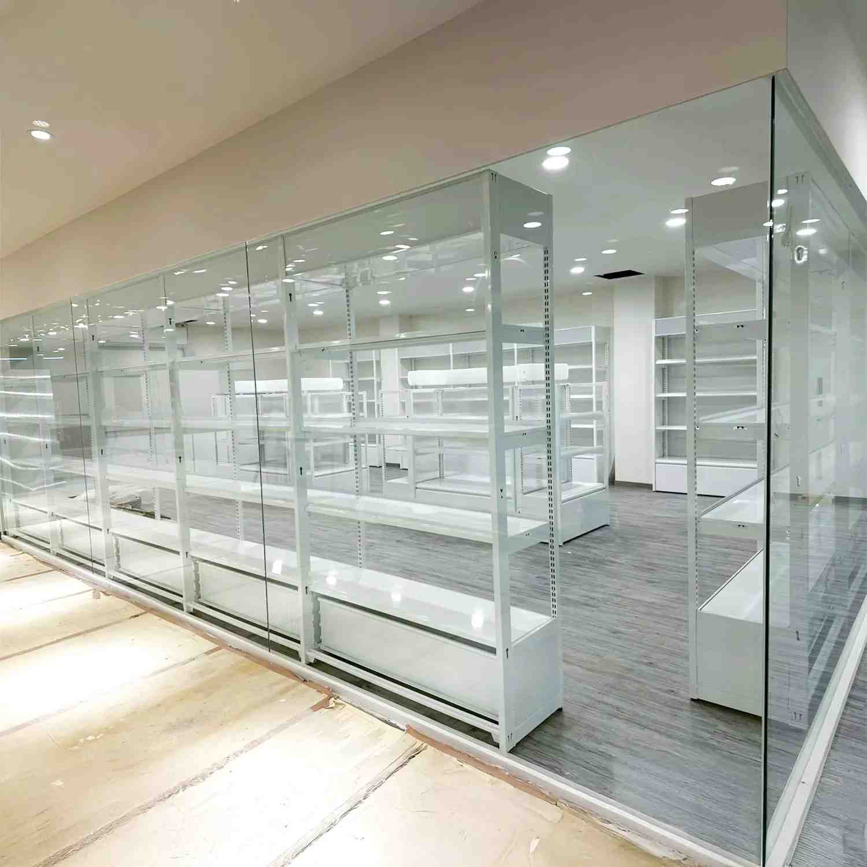
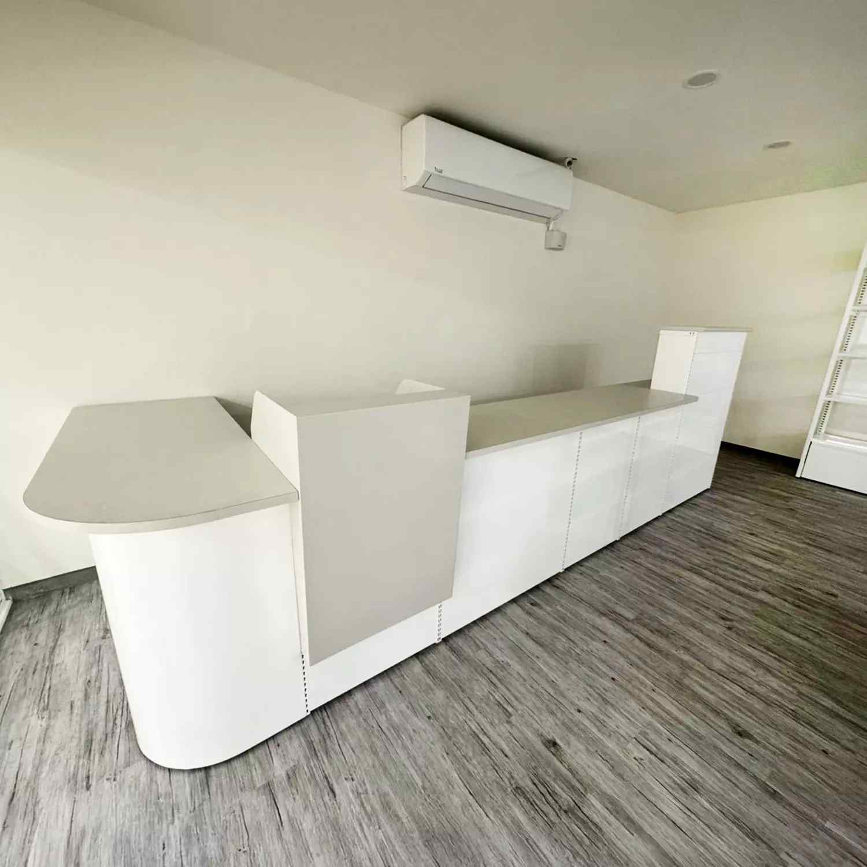
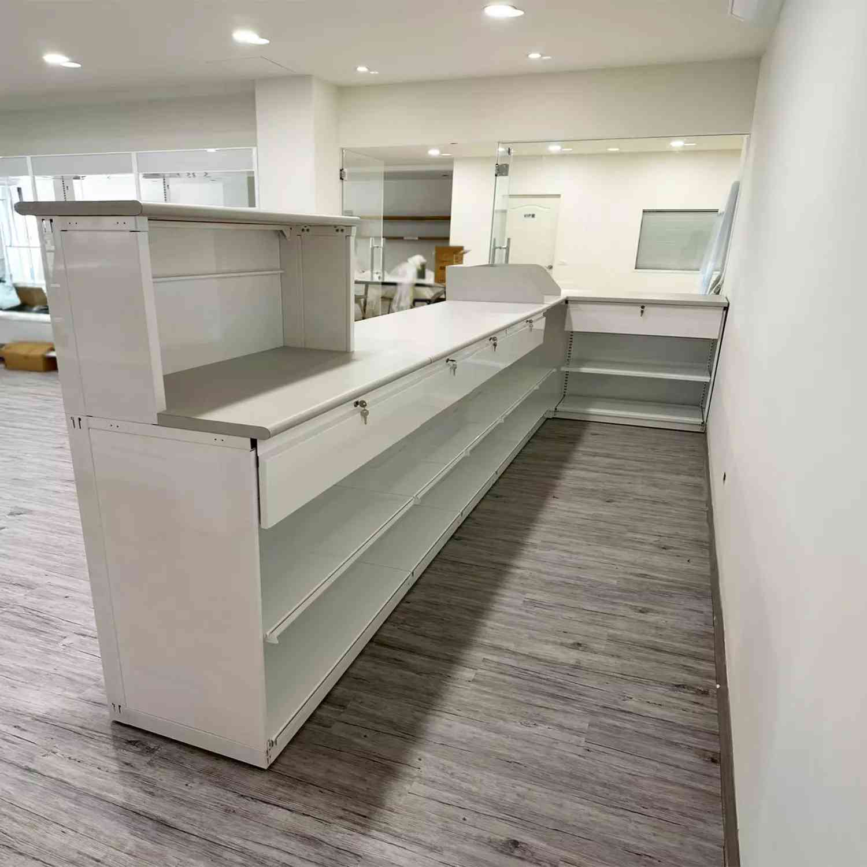
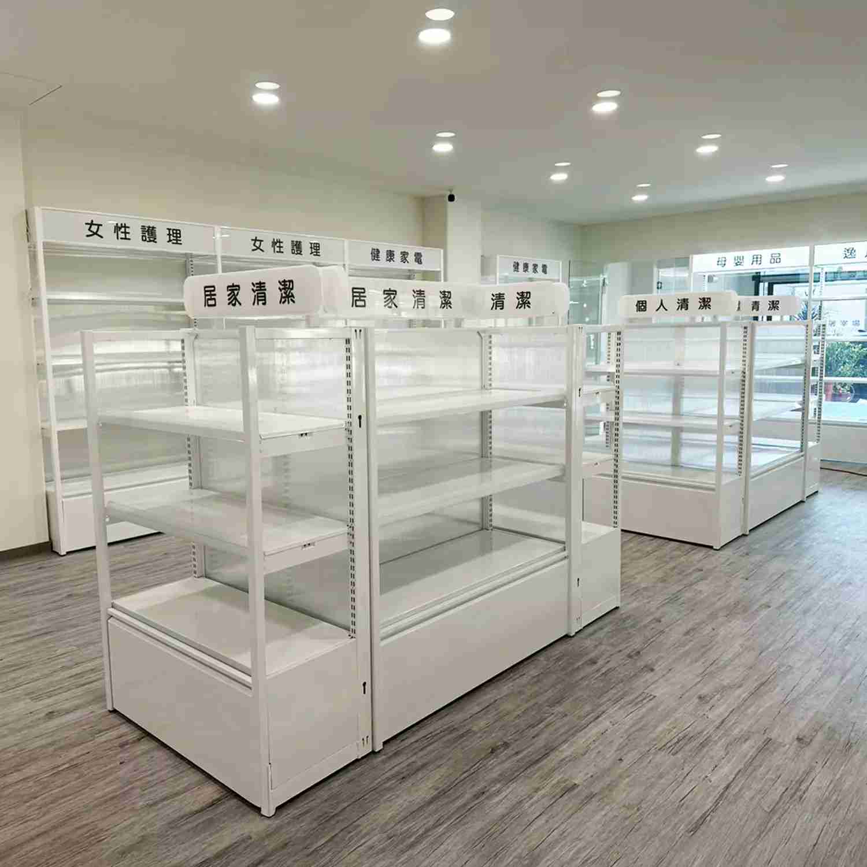
From Zero to One: Witnessing the Process of Space Formation. The originally empty, unfinished house was gradually transformed into a complete direct sales store after several weeks of discussion and adjustments.
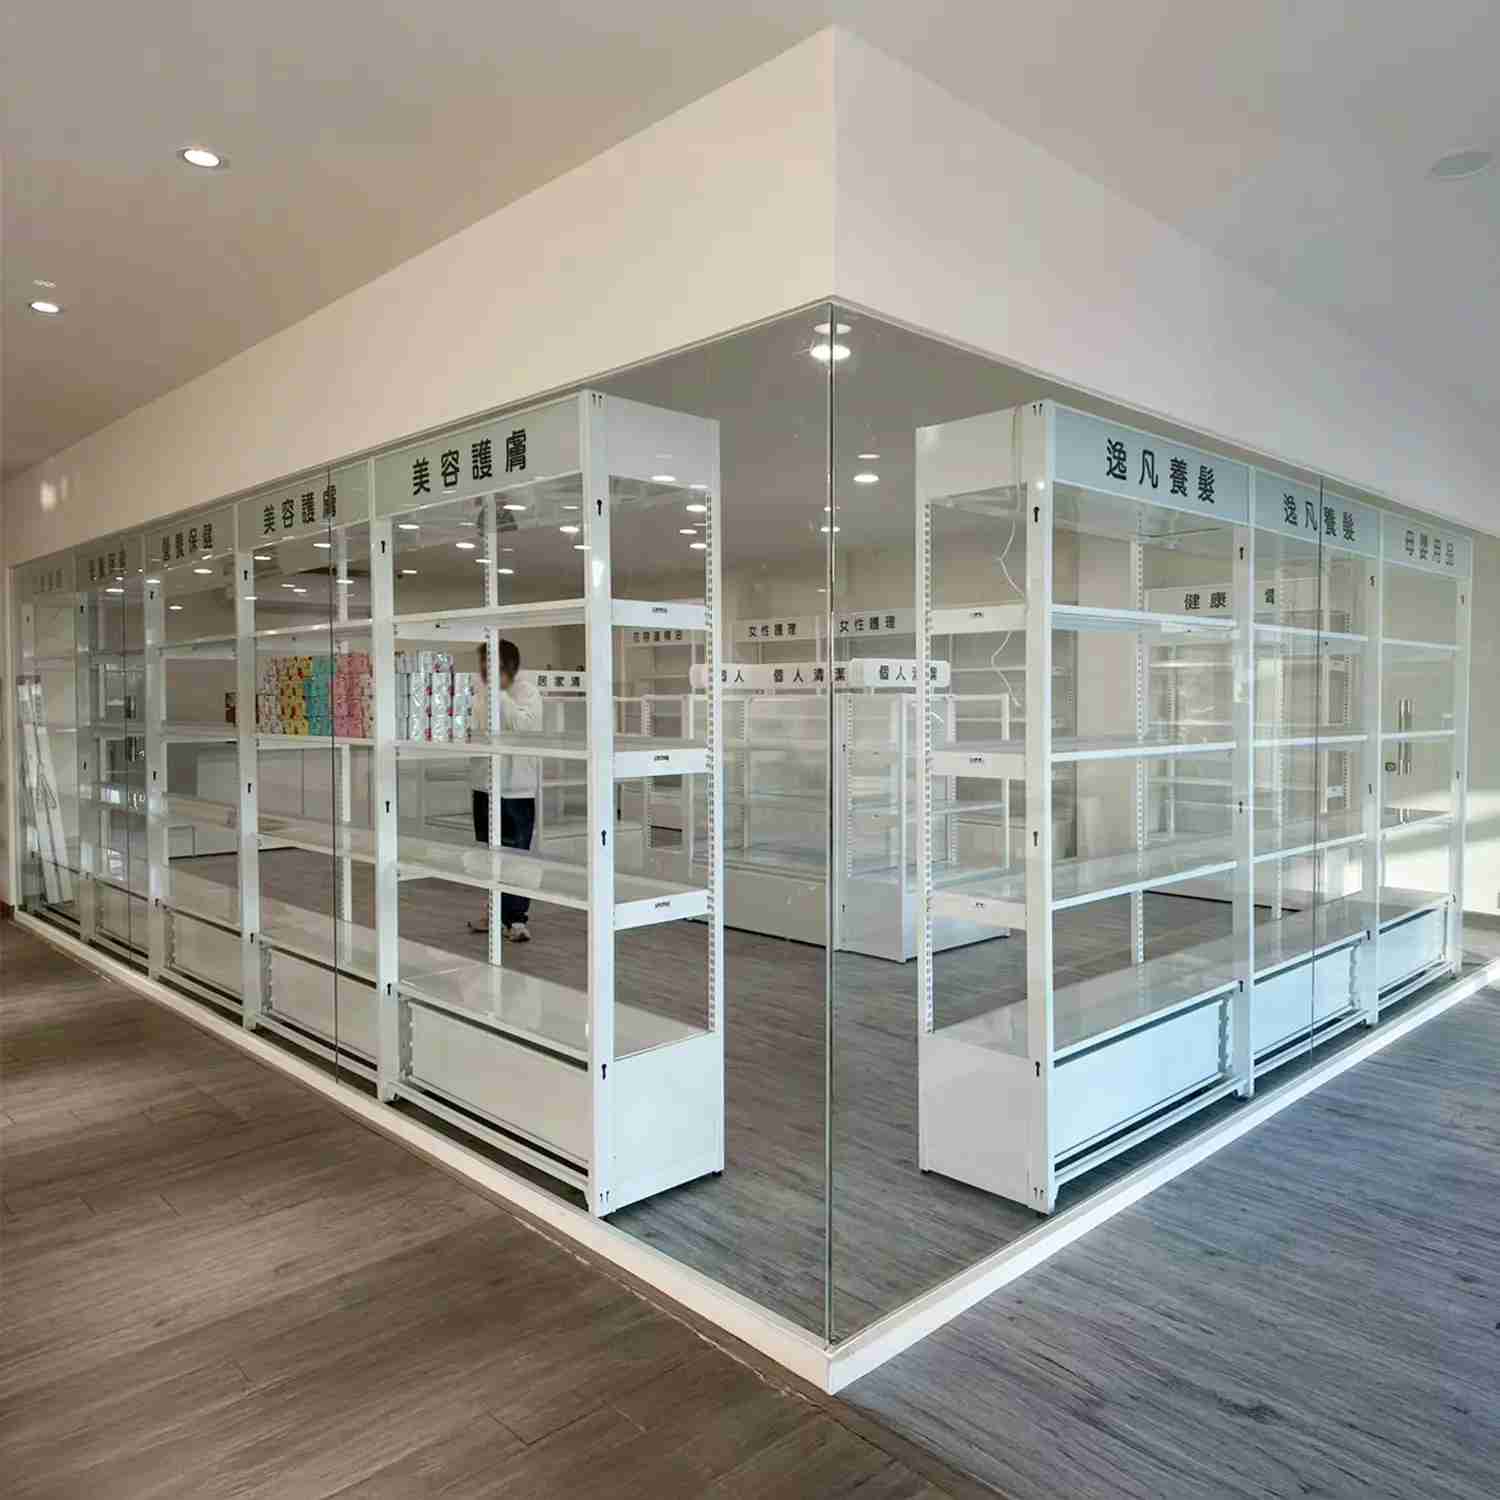
This is not just about placing shelves in the space, but a holistic layout starting from store planning and retail space design. From the initial circulation design and product classification logic to the display configuration of each area, the team and the owner sorted out the operational needs one by one, so that the space could take into account both aesthetics and operational efficiency.
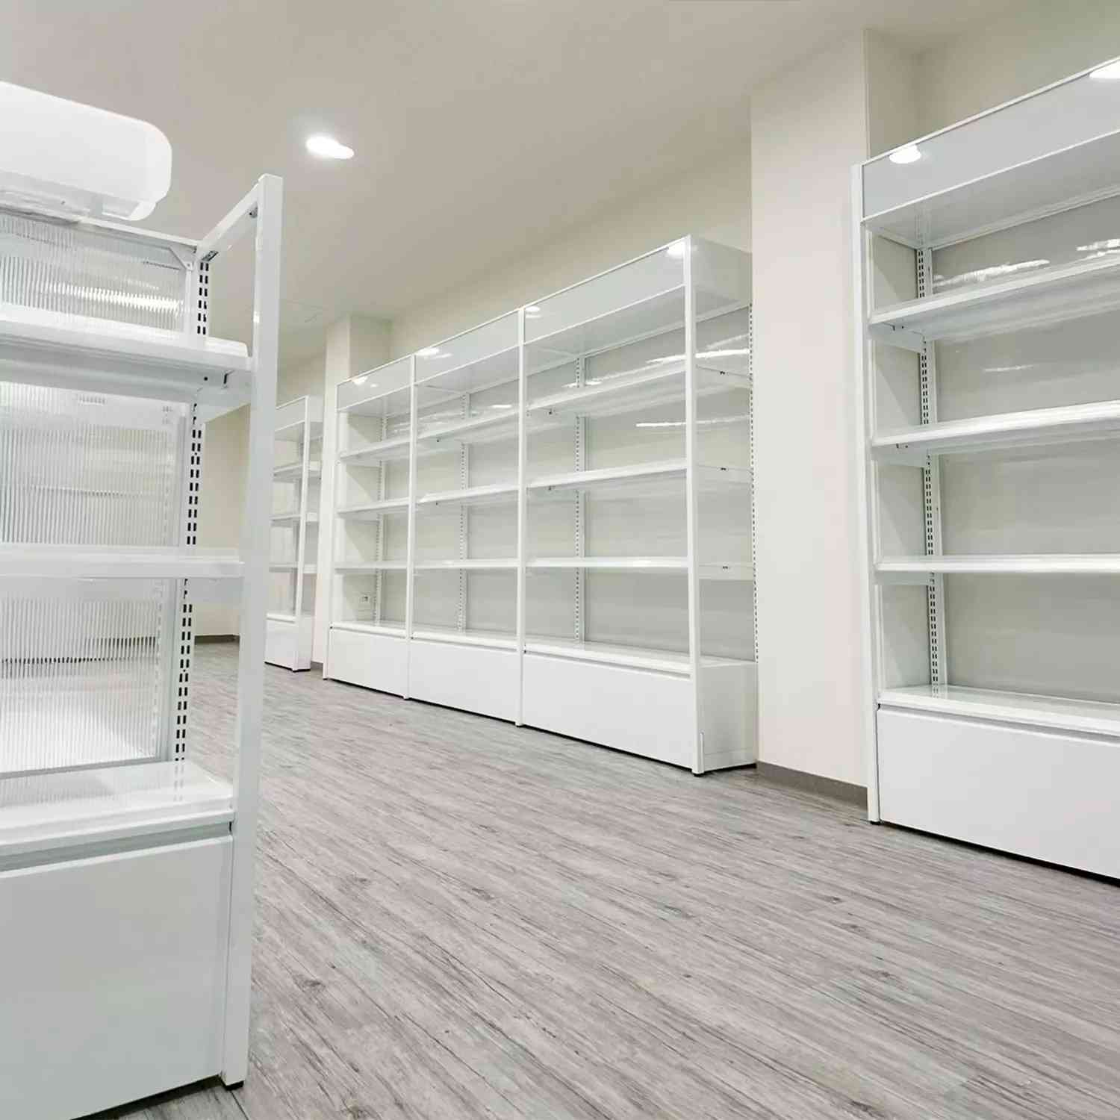
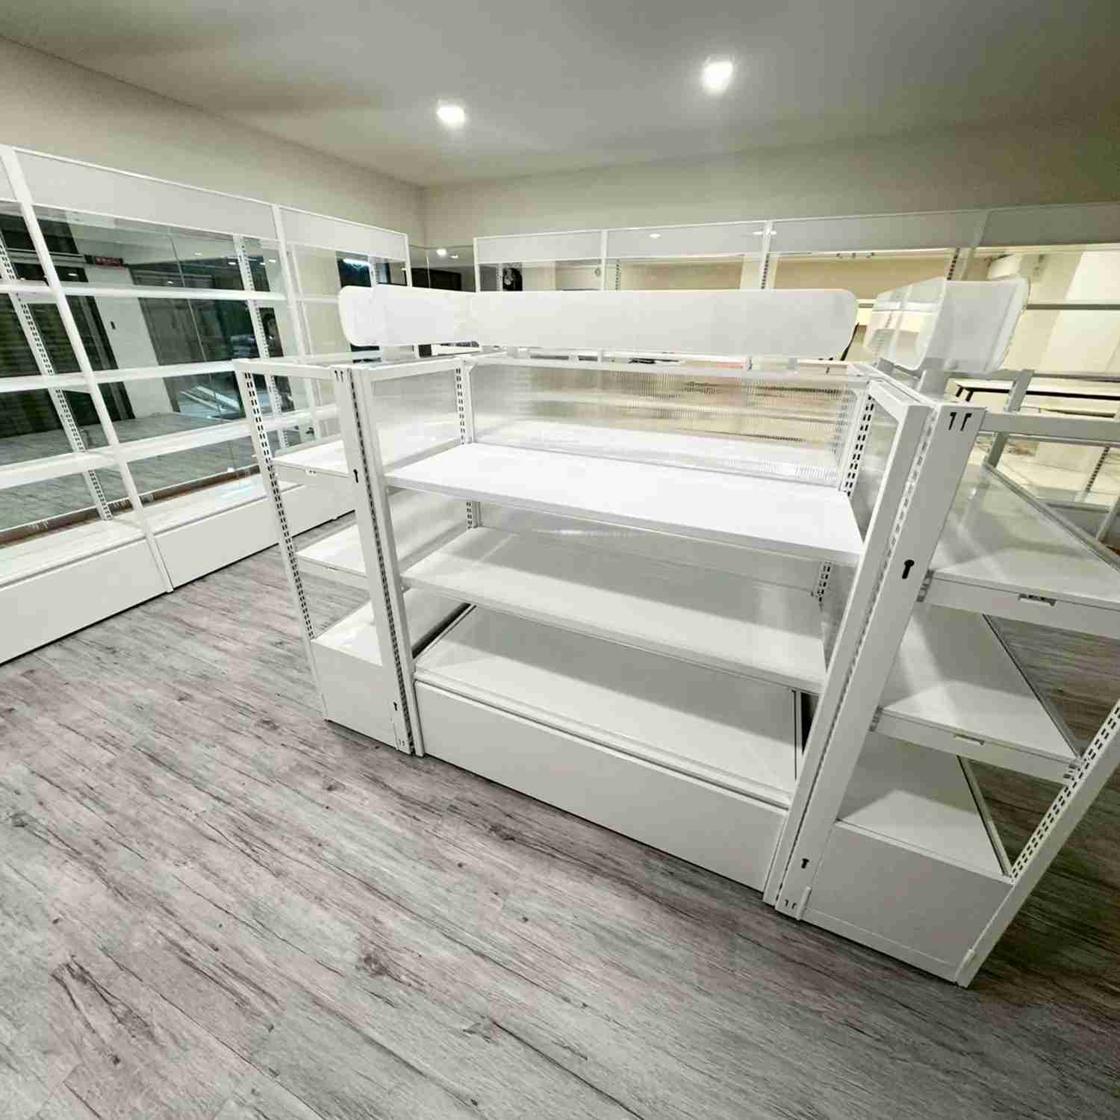
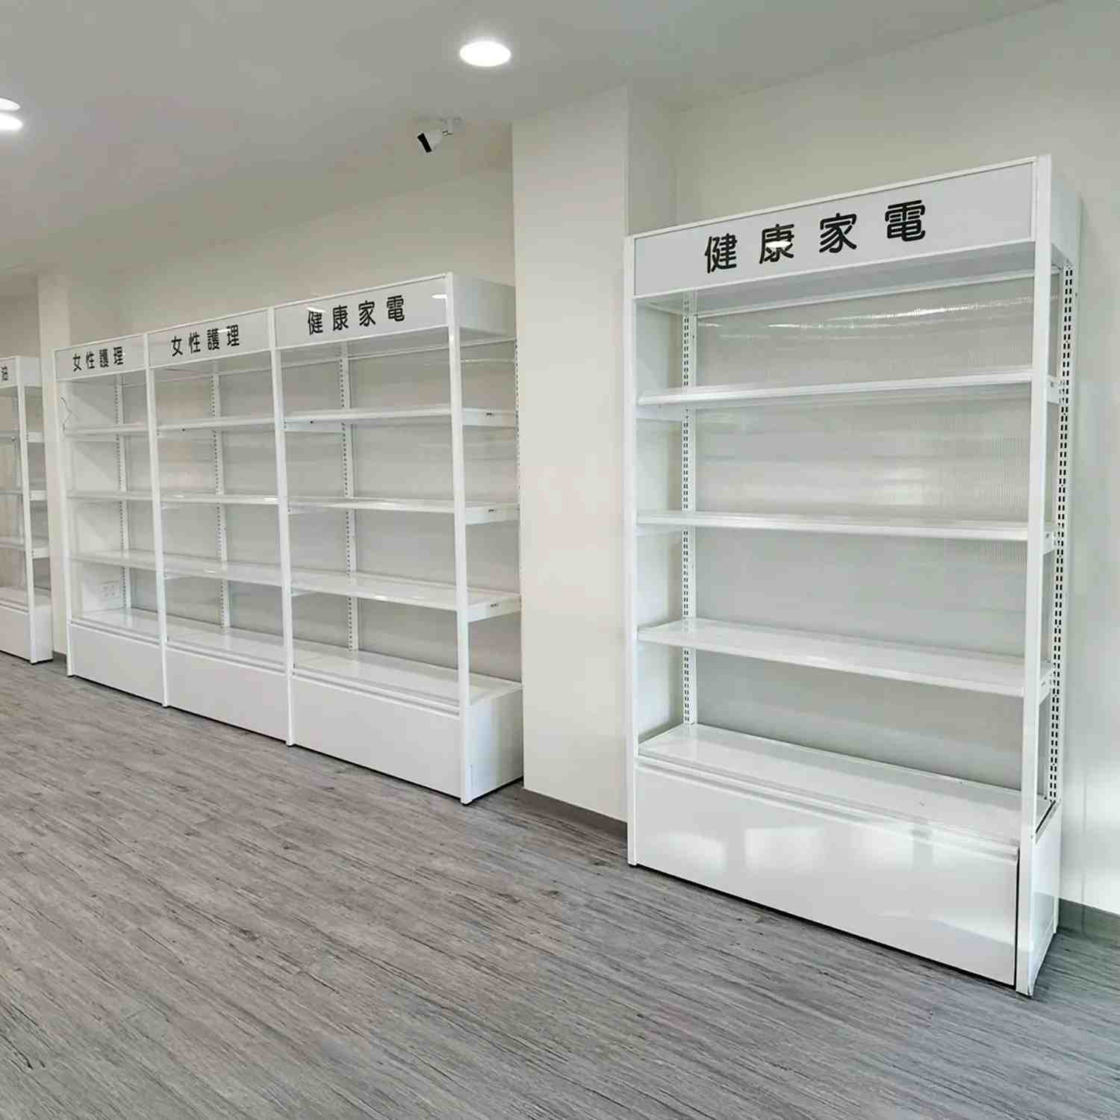
Pure white color scheme: The white metal display rack system is used, which is structurally stable and has adjustable shelves, creating a bright and clean commercial space.
Clear zoning: Display areas are planned according to product attributes to enhance the efficiency of product display rack planning and purchasing.
Curved counter design: softens lines and enhances the overall approachability of the retail space and brand recognition.
When the lights are on and the shelves are in place, the space is no longer just a physical configuration, but a truly functional sales area. For us, good store planning means fully realizing the brand concept through the display shelf system.
Welcome to send us a private message to schedule a consultation on store display planning/display rack configuration. Let your store opening journey start with professional display and achieve twice the results with half the effort!
